
Get custom, functional, and visually stunning 3D kitchen designs tailored to your space, budget, and lifestyle. I create detailed floor plans, realistic renderings, and material specs to bring your dream kitchen to life effortlessly.

I Will Design a Professional 3D Kitchen With Floor Plans, Renders, and Full Material Specifications
Essential 2D layout planning and 2 photorealistic 3D renderings to visualize your new kitchen concept.
- Photorealistic 3D Renderings
- Dimensioned 2D Floor Plan
Complete kitchen design package including 5 photorealistic 3D renders, dimensioned floor plans, cabinet elevations, and material specs.
- Photorealistic 3D Renderings
- Dimensioned 2D Floor Plan
- Cabinetry & Wall Elevation Drawings
- Material & Finish Specification List (Countertops, Backsplash, Cabinets, Lighting), Cabinet Schedule
- 360-Degree Panoramic View / Virtual Walkthrough Render
Request a Custom Offer
Log In to Request a Custom Offer
Create a free account or log in to request a personalised offer from this Zinner.
Log In / RegisterAsk a Pre-Sale Question
Log In to Ask a Question
To reduce platform spam, pre-sale messages can only be sent by logged-in users.
Create a free account or log in to message this Zinner directly.
Log In / RegisterAt a Glance
Key details about this service to help you decide. Generated by Zinn Hub, not the seller.
Value Position
Software Used
Deliverable Set
Design Approach
Best For
What You'll Receive
Full Description
I provide tailored 3D kitchen design and space-planning services to turn your architectural vision into a functional, beautifully crafted reality. Whether you are renovating an existing layout or building from scratch, I deliver comprehensive design packages that bridge the gap between initial ideas and construction-ready plans.
What You Will Get
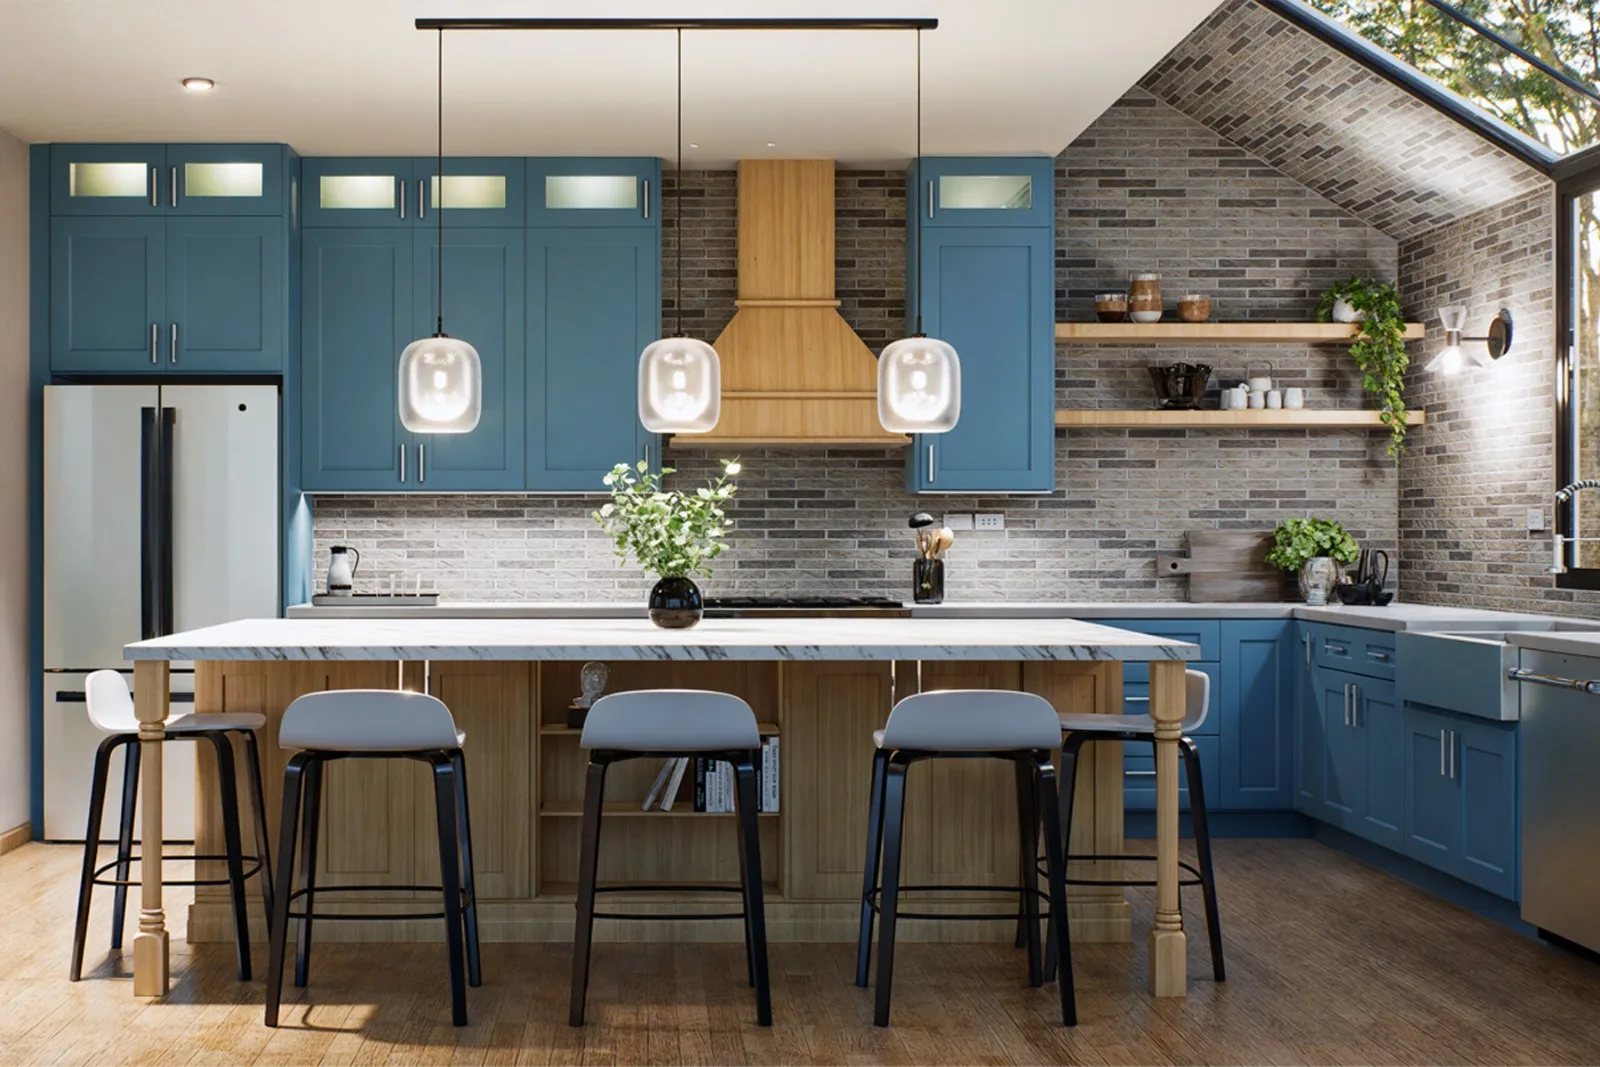
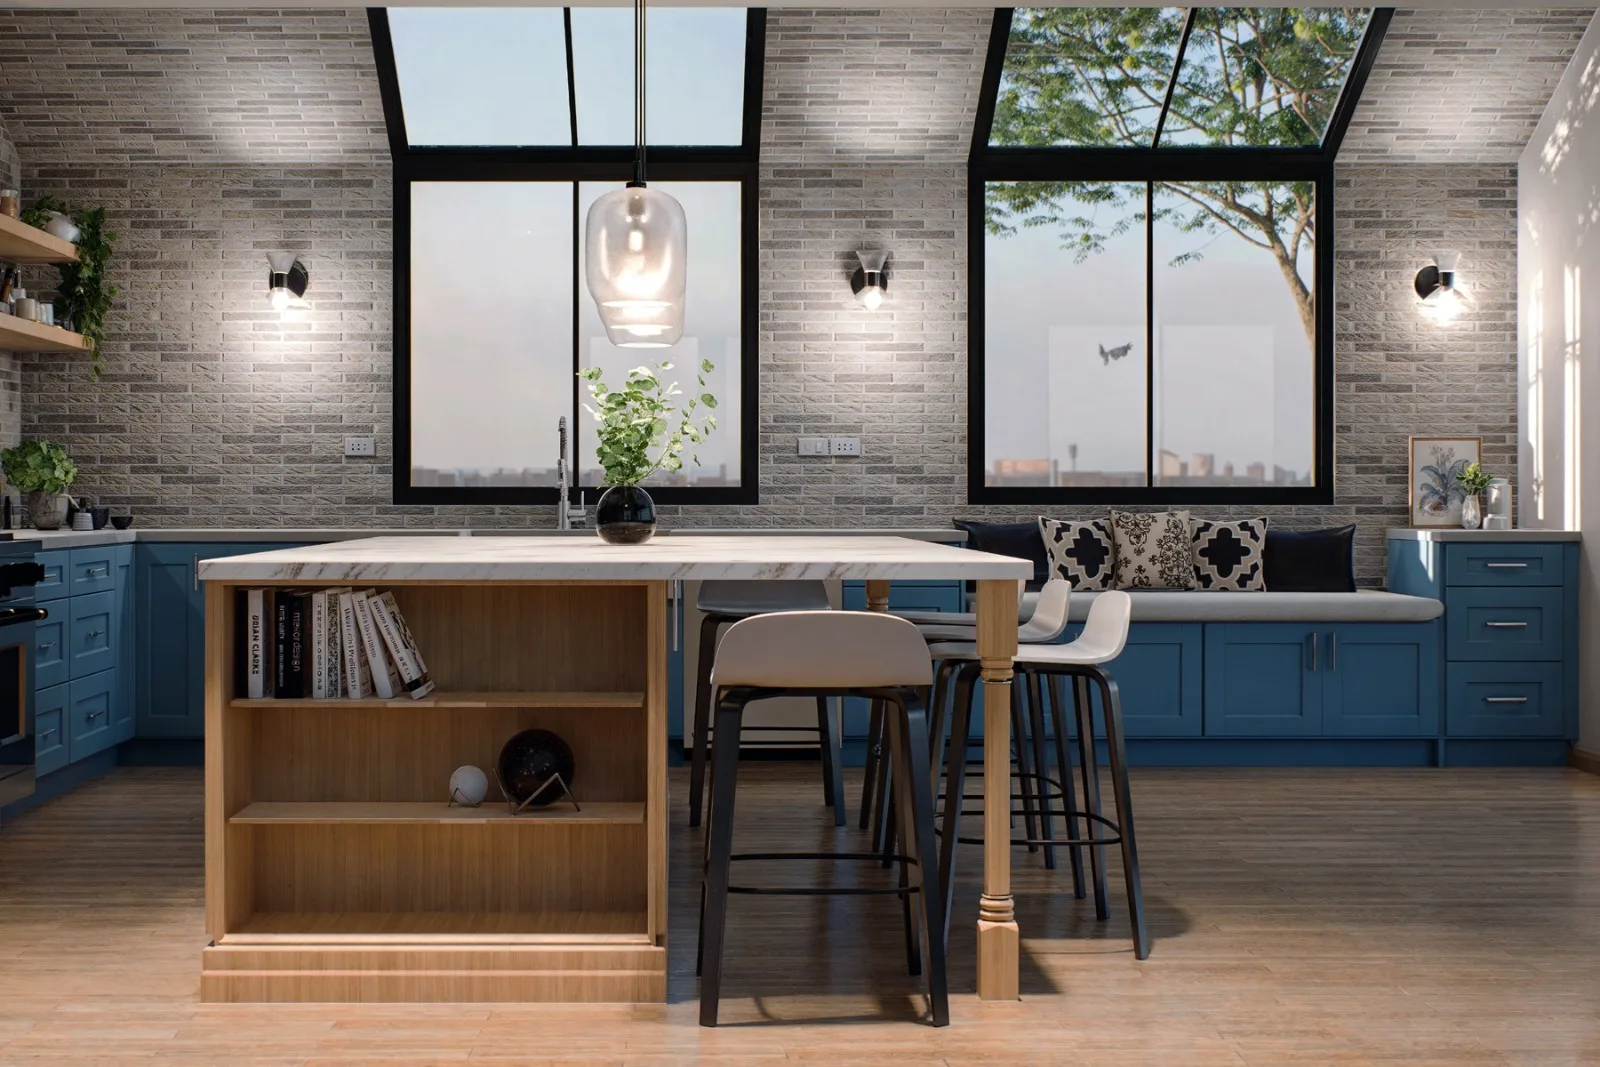
Photorealistic 3D Renderings: High-resolution visualizations of your kitchen from multiple angles, showing realistic lighting, textures, materials, and finishes.
Detailed Floor Plans & Layouts: Dimensioned floor plans optimized for workflow, safety, storage efficiency, and the classic "kitchen work triangle."
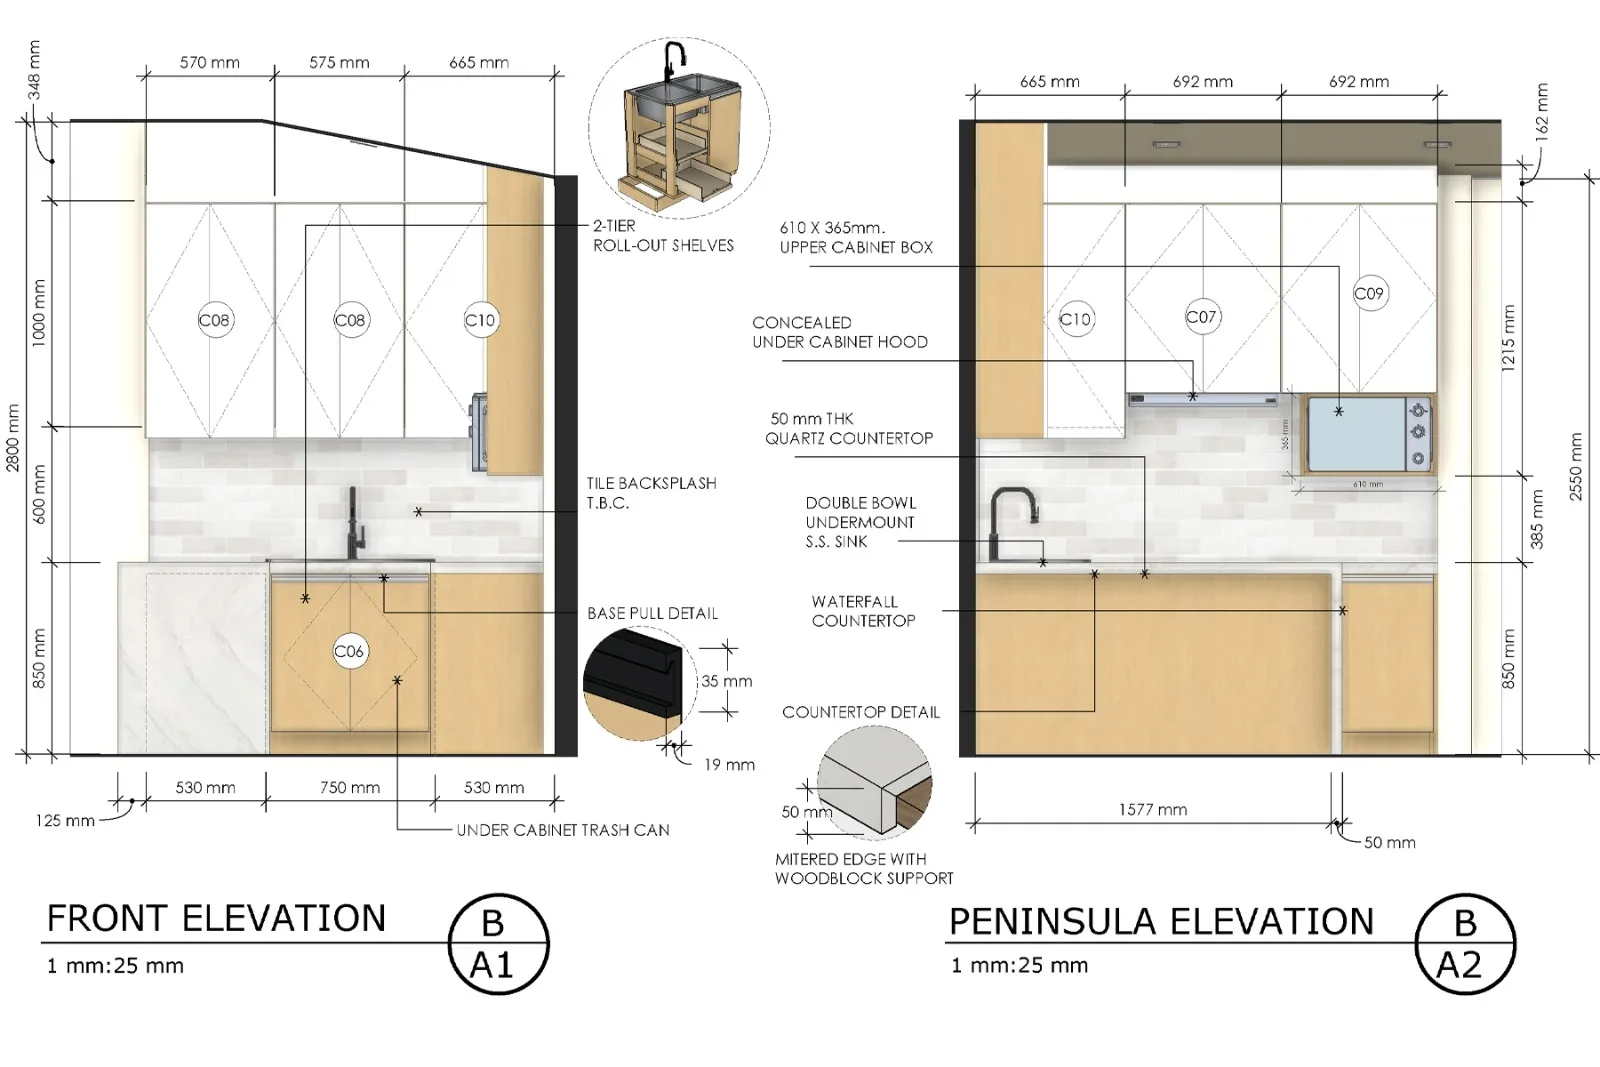
Cabinetry & Elevation Drawings: Detailed wall elevations specifying cabinet heights, island dimensions, drawer configurations, and appliance placements.
Material & Finish Specifications: A curated breakdown of suggested materials, including countertops, backsplash tiles, cabinet finishes, hardware, and lighting fixtures.
How It Works
Discovery & Briefing: Send over your room measurements, floor plan sketch, or architect’s CAD file, along with inspiration images, preferred color palettes, and appliance preferences.
Layout & Conceptualization: I analyze your space to develop an efficient layout that maximizes storage, ergonomics, and aesthetic appeal.
3D Design & Rendering: I build a high-precision 3D model, apply your chosen materials and lighting, and generate detailed realistic visual renders.
Review & Refinement: We review the initial designs together. I incorporate your feedback to refine layouts, finishes, or hardware choices according to your package revisions.
Final Deliverable Package: You receive complete high-res renderings, dimensioned floor plans, elevations, and material schedules ready to present to your contractor or cabinet maker.
Why Choose This Service?
Contractor-Ready Clarity: Accurate dimensions and elevations help contractors and custom cabinet makers execute your build smoothly with minimal guesswork.
Tailored Ergonomics: Designed around your specific lifestyle, cooking habits, and storage requirements.
Costly Mistake Prevention: Preview materials, colors, and spatial layouts in 3D before purchasing to save time and prevent expensive renovation errors.
Revision Policy & Scope Changes
Included Revisions: Each design package includes a set number of revision rounds (specified in your selected package) to adjust finishes, hardware, color options, or minor layout adjustments.
Revision Window: All feedback and revision requests must be submitted within 7 days of receiving the initial design draft.
Major Scope Changes: Revisions cover adjustments within the original room layout and measurements provided during briefing. Significant structural redesigns, complete dimensional changes, or total spatial layout resets outside the original scope can be accommodated via custom add-ons.
Zinner Quality Guarantee
Every Zinner is reviewed and approved before joining the platform.
All services are backed by our quality assurance commitment.
Your payment is protected until you approve the delivered work.
Compare Packages
| Feature | Essential Kitchen Design | Complete Kitchen Design & Specs |
|---|---|---|
| Delivery Time | 2 days | 4 days |
| Revisions | 2 | 4 |
| Photorealistic 3D Renderings | ✓ | ✓ |
| Dimensioned 2D Floor Plan | ✓ | ✓ |
| Cabinetry & Wall Elevation Drawings | ✕ | ✓ |
| Material & Finish Specification List (Countertops, Backsplash, Cabinets, Lighting), Cabinet Schedule | ✕ | ✓ |
| 360-Degree Panoramic View / Virtual Walkthrough Render | ✕ | ✓ |
Samples
View examples of the seller's work related to this Zinn.
Service Details
Frequently Asked Questions
I utilize professional industry-standard design software to create accurate technical drawings and high-end 3D visual renders:
3D Modeling & Rendering: SketchUp, ProKitchen, 2020 Design, V-Ray / Enscape (for photorealistic lighting and materials)
Post-Processing: Adobe Photoshop (for final color balance and enhancement)
Initial Briefing: You share your room dimensions, floor plan sketches, appliance specs, and design inspiration.
Layout & Space Planning: I analyze your room geometry to optimize workflow, ergonomics, and storage efficiency.
3D Modeling & Material Application: I build your kitchen model and apply realistic materials, lighting, and finishes.
Review & Revisions: You receive initial renders to review and request any finish or layout adjustments included in your package.
Final Delivery: You get high-res renders, dimensioned 2D drawings, and material spec sheets ready for your builder or cabinet maker.
Dimensions: Room measurements, ceiling height, and positions of doors, windows, and plumbing/gas outlets.
Inspiration: Reference photos or Pinterest links showing your preferred colors, cabinet styles, and aesthetic.
Appliances: List of major appliances (fridge, range/cooktop, dishwasher, sink) and their approximate sizes.
Due to the custom, time-intensive nature of digital architectural and 3D design work, I do not offer refunds once work on your project has commenced. However, each package includes designated revision rounds to make sure we tweak and refine the design until you are completely satisfied with the result.
Your satisfaction is a top priority! Every package includes dedicated revision rounds to adjust cabinet finishes, colors, materials, lighting, or minor layout details based on your feedback. I encourage sharing detailed preferences and measurements during checkout so we align on your vision right from the start. If you need major structural changes beyond your package scope, additional revision add-ons are available.
Customer Reviews
See what our customers say about this Zinn

Solid…. Worked for me 2pm - 7pm PST. Work fine for my projects
Throughout our year-long partnership, Jaime has been an invaluable asset to our team. But sadly, we are ending this contract due to the adverse effects of the economic downturn and rising inflation on our sales. This decision is not one we would have wanted, but it is necessary given the circumstances.
Collaborating with Jaime has been an overwhelmingly positive experience. His unwavering dedication, professionalism, and expertise have significantly enriched our operations. We wholeheartedly endorse him to any prospective employer in search of a phenomenal, competent and dependable architect or kitchen designer."