

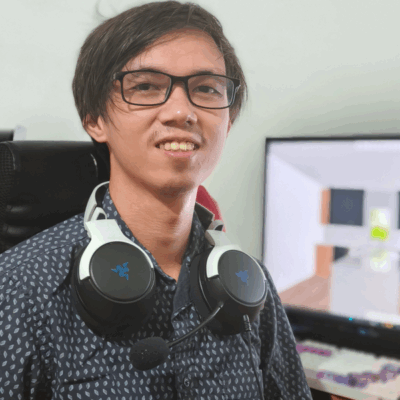
Jaime Antonio Rosello
Architectural Designer
彼らのリンクやこのプロフィールの残りの部分を探索して、彼らが誰であるかを知ってください。Zinn HubはすべてのZinnerのプロフィールを公開し、透明性を保っています。これにより、信頼を築き、自信を持って雇用することができます。
Zinn Hubで検証されたスキル
認証済みZinnerJaime Antonio RoselloはZinn Hubにそのスキルセットを証明し、実績を提出しました。すべての認証済みZinnerは実践的な品質保証レビューに合格しているため、安心して採用できます。
🛡️ 認証済み: September 2026
について
Welcome! I am Jaime Antonio Rosello, a dedicated Architectural Designer specializing in high-end 3D Kitchen Design, Space Planning, and Technical Cabinetry Layouts. With a strong foundation in architectural design principles, spatial optimization, and interior ergonomics, I help homeowners, real estate developers, contractors, and interior designers turn raw floor plans and renovation ideas into functional, photorealistic, and contractor-ready design packages.
A great kitchen design goes far beyond selecting attractive materials and finishes—it is fundamentally about creating a seamless workflow, maximizing spatial ergonomics, and engineering smart storage solutions for daily life. Whether you are remodeling a compact urban apartment kitchen or designing a sprawling open-concept culinary space, my primary goal is to bridge the gap between creative visual concepts and precise technical build requirements.
I provide comprehensive, end-to-end design services that give you complete clarity before construction or fabrication ever begins:
Photorealistic 3D Visualizations: Experience your space before building with accurate realistic lighting, high-resolution textures, exact material finishes, and multiple viewing angles.
Contractor-Ready 2D CAD Drawings: Detailed floor plans, wall elevations, and dimensioned cabinet layouts optimized around the classic kitchen work triangle and ergonomic standards.
Production-Ready Deliverables: Comprehensive material specifications, appliance placement layouts, and detailed cutting lists to streamline cabinet fabrication and ensure smooth contractor communication.
By leveraging industry-standard design tools such as SketchUp, V-Ray, and AutoCAD, I ensure that every spatial detail—from countertop clearances and cabinet door swings to lighting fixture placements—is engineered for both aesthetic appeal and practical durability. Visualizing and detailing your project in complete accuracy in advance eliminates guesswork, prevents costly construction mistakes, and ensures a seamless handoff to your builder or custom cabinet maker.
I take a highly collaborative approach to every project, listening closely to your lifestyle requirements, cooking habits, aesthetic preferences, and budget parameters. Whether your taste leans toward modern minimalist, classic shaker, industrial, or transitional styles, I am committed to delivering precise design solutions tailored strictly to your unique vision. Let’s collaborate and bring your dream kitchen to life!
スキル
このフリーランサーが専門とするテクノロジーと専門知識。
カテゴリー
このフリーランサーが利用可能なサービス領域。
ポートフォリオ
Sample Kitchen
Comprehensive kitchen space planning and 3D visualization showcasing customized storage solutions, ergonomic layout planning, and realistic finish schedules.
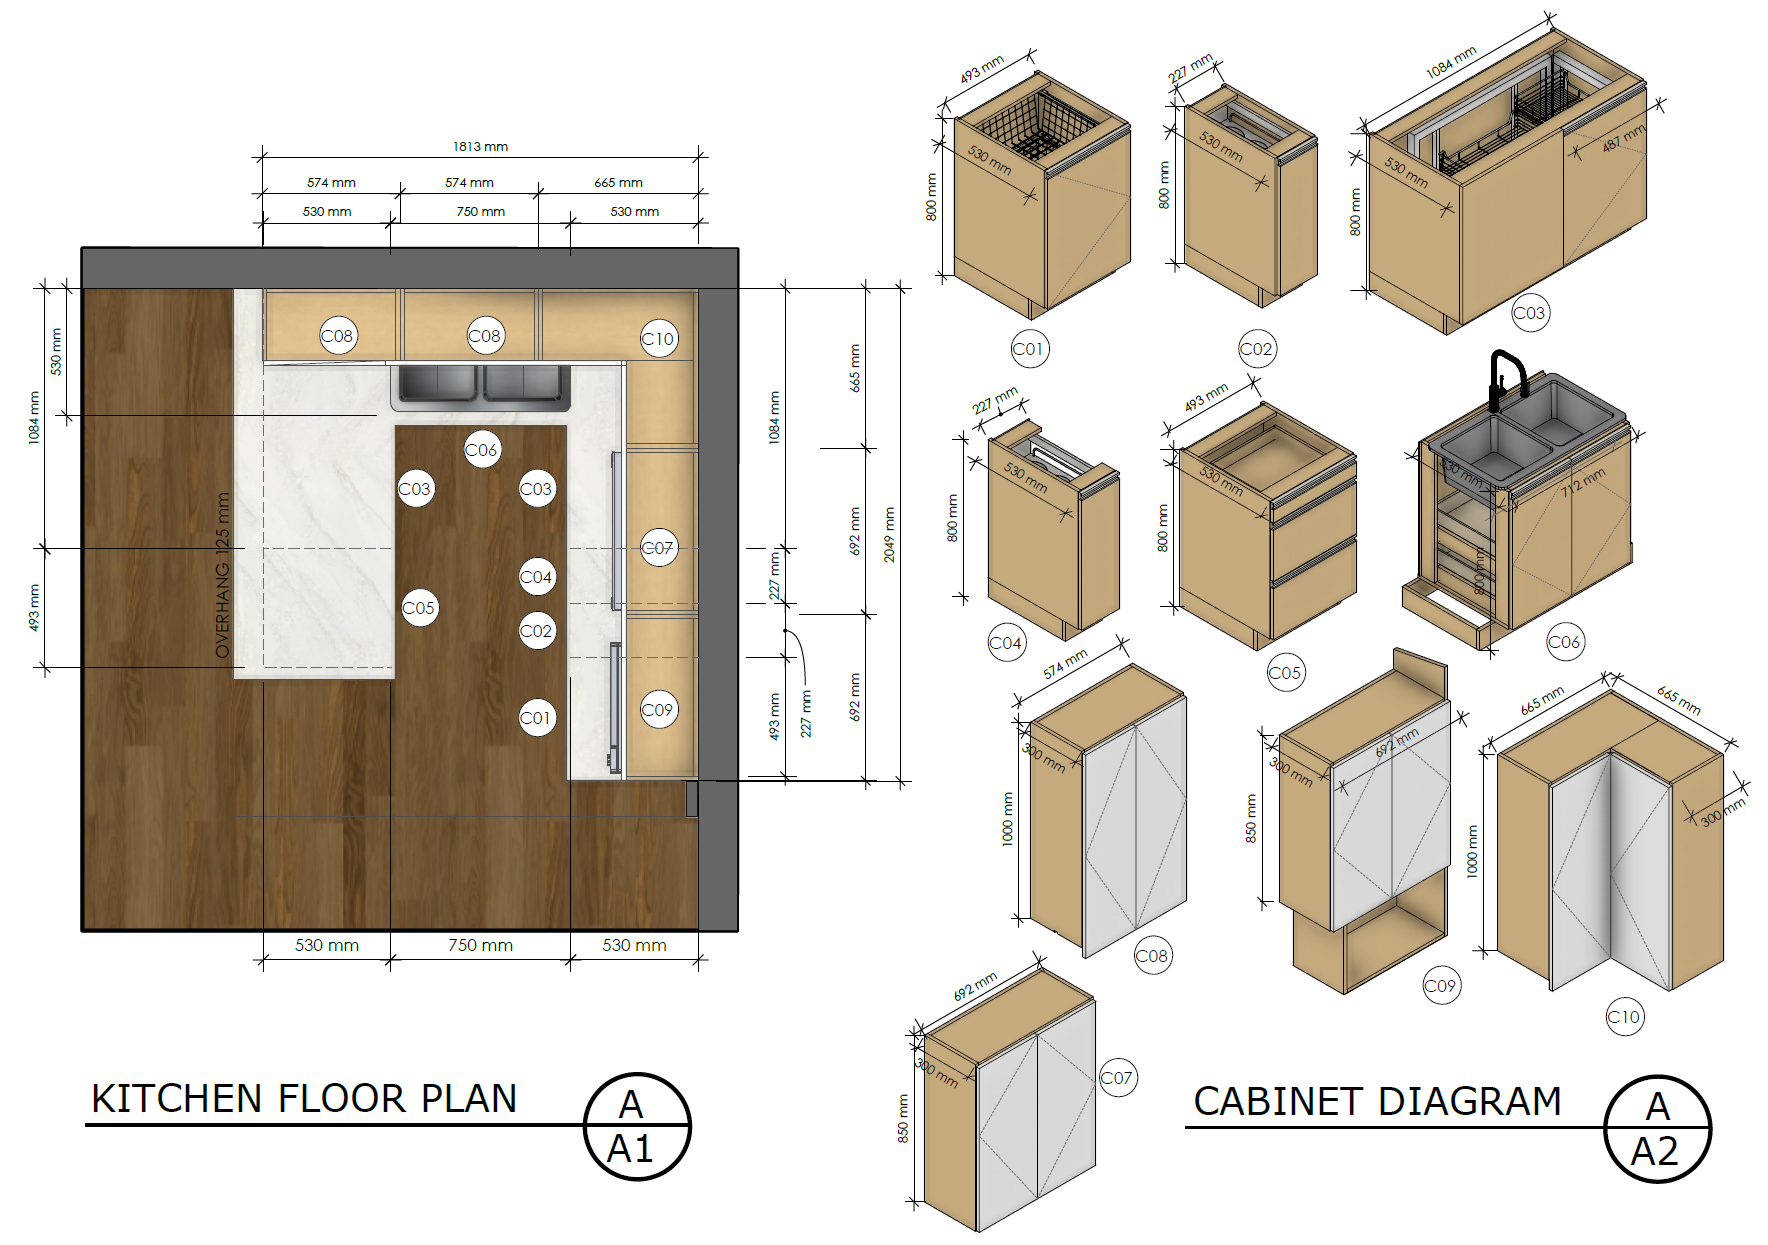
Sample Plan and Elevations
Comprehensive floor plans and cabinetry wall elevations optimized for kitchen ergonomics and contractor execution.
資格と認定
Zinns — 購入準備完了サービス (1)
すぐに購入できる既製サービス。閲覧、購入、すぐに開始してください。
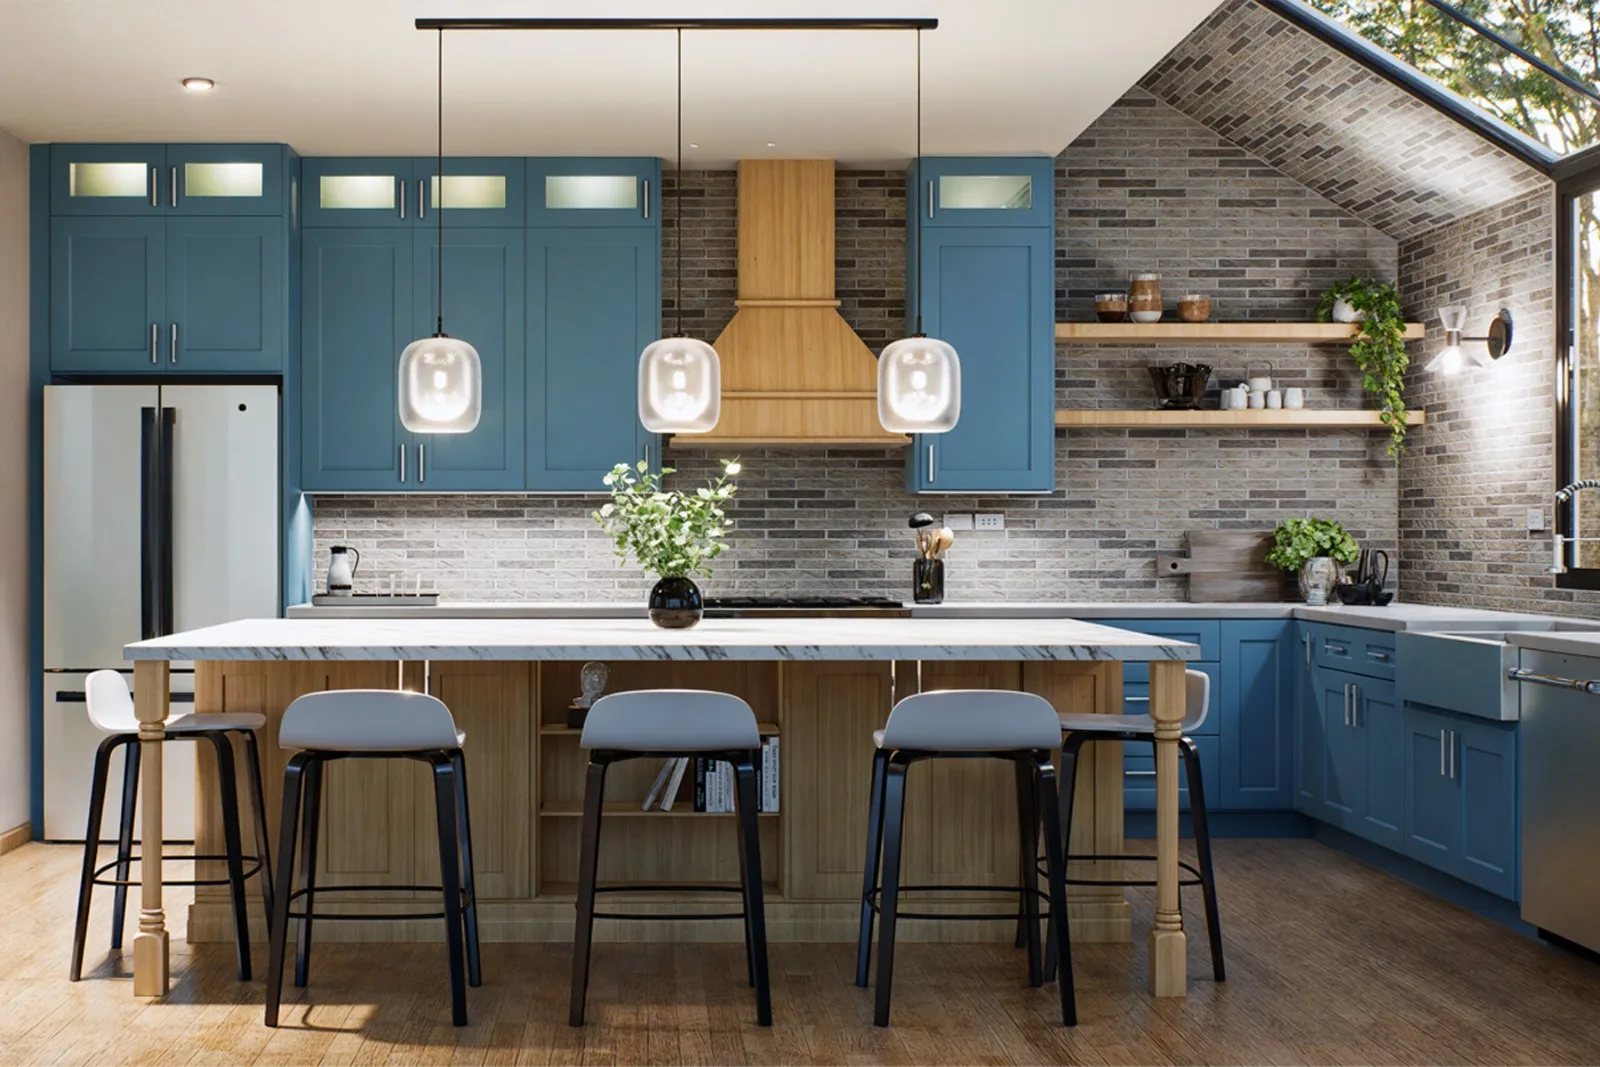
フロアプラン、レンダリング、完全な材料仕様を備えたプロフェッショナルな3Dキッチンをデザインします
Zinn レビュー (1)
1年間にわたるパートナーシップを通じて、ハイメは私たちのチームにとって非常に貴重な存在でした。しかし残念ながら、景気後退とインフレ上昇が売上に悪影響を及ぼしているため、この契約を終了することになりました。この決定は望ましいものではありませんでしたが、状況を考えるとやむを得ないものです。 ハイメとの協力は、圧倒的に良い経験でした。彼の揺るぎない献身、プロフェッショナリズム、専門知識は、私たちの業務を大きく豊かにしてくれました。私たちは、素晴らしい、有能で信頼できる建築家またはキッチンデザイナーを探している将来の雇用主の方々に、彼を心から推薦します。