

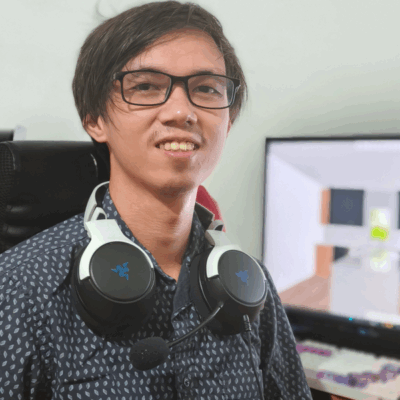
Jaime Antonio Rosello
Architectural Designer
그들의 링크와 프로필의 나머지 부분을 살펴보고 그들이 누구인지 알아보세요. Zinn Hub는 모든 Zinner의 프로필을 공개하고 투명하게 유지합니다 — 신뢰를 구축하고 자신감 있게 고용할 수 있습니다.
Zinn Hub에서 검증된 기술
인증된 ZinnerJaime Antonio Rosello는 Zinn Hub에 자신의 기술을 입증하고 작업 증거를 제공했습니다. 모든 검증된 Zinner는 실습 품질 보증 검토를 통과하므로 안심하고 고용할 수 있습니다.
🛡️ September 2026부터 인증됨
정보
Welcome! I am Jaime Antonio Rosello, a dedicated Architectural Designer specializing in high-end 3D Kitchen Design, Space Planning, and Technical Cabinetry Layouts. With a strong foundation in architectural design principles, spatial optimization, and interior ergonomics, I help homeowners, real estate developers, contractors, and interior designers turn raw floor plans and renovation ideas into functional, photorealistic, and contractor-ready design packages.
A great kitchen design goes far beyond selecting attractive materials and finishes—it is fundamentally about creating a seamless workflow, maximizing spatial ergonomics, and engineering smart storage solutions for daily life. Whether you are remodeling a compact urban apartment kitchen or designing a sprawling open-concept culinary space, my primary goal is to bridge the gap between creative visual concepts and precise technical build requirements.
I provide comprehensive, end-to-end design services that give you complete clarity before construction or fabrication ever begins:
Photorealistic 3D Visualizations: Experience your space before building with accurate realistic lighting, high-resolution textures, exact material finishes, and multiple viewing angles.
Contractor-Ready 2D CAD Drawings: Detailed floor plans, wall elevations, and dimensioned cabinet layouts optimized around the classic kitchen work triangle and ergonomic standards.
Production-Ready Deliverables: Comprehensive material specifications, appliance placement layouts, and detailed cutting lists to streamline cabinet fabrication and ensure smooth contractor communication.
By leveraging industry-standard design tools such as SketchUp, V-Ray, and AutoCAD, I ensure that every spatial detail—from countertop clearances and cabinet door swings to lighting fixture placements—is engineered for both aesthetic appeal and practical durability. Visualizing and detailing your project in complete accuracy in advance eliminates guesswork, prevents costly construction mistakes, and ensures a seamless handoff to your builder or custom cabinet maker.
I take a highly collaborative approach to every project, listening closely to your lifestyle requirements, cooking habits, aesthetic preferences, and budget parameters. Whether your taste leans toward modern minimalist, classic shaker, industrial, or transitional styles, I am committed to delivering precise design solutions tailored strictly to your unique vision. Let’s collaborate and bring your dream kitchen to life!
기술
이 프리랜서가 전문으로 하는 기술 및 전문 지식입니다.
카테고리
이 프리랜서가 이용 가능한 서비스 지역입니다.
포트폴리오
Sample Kitchen
Comprehensive kitchen space planning and 3D visualization showcasing customized storage solutions, ergonomic layout planning, and realistic finish schedules.
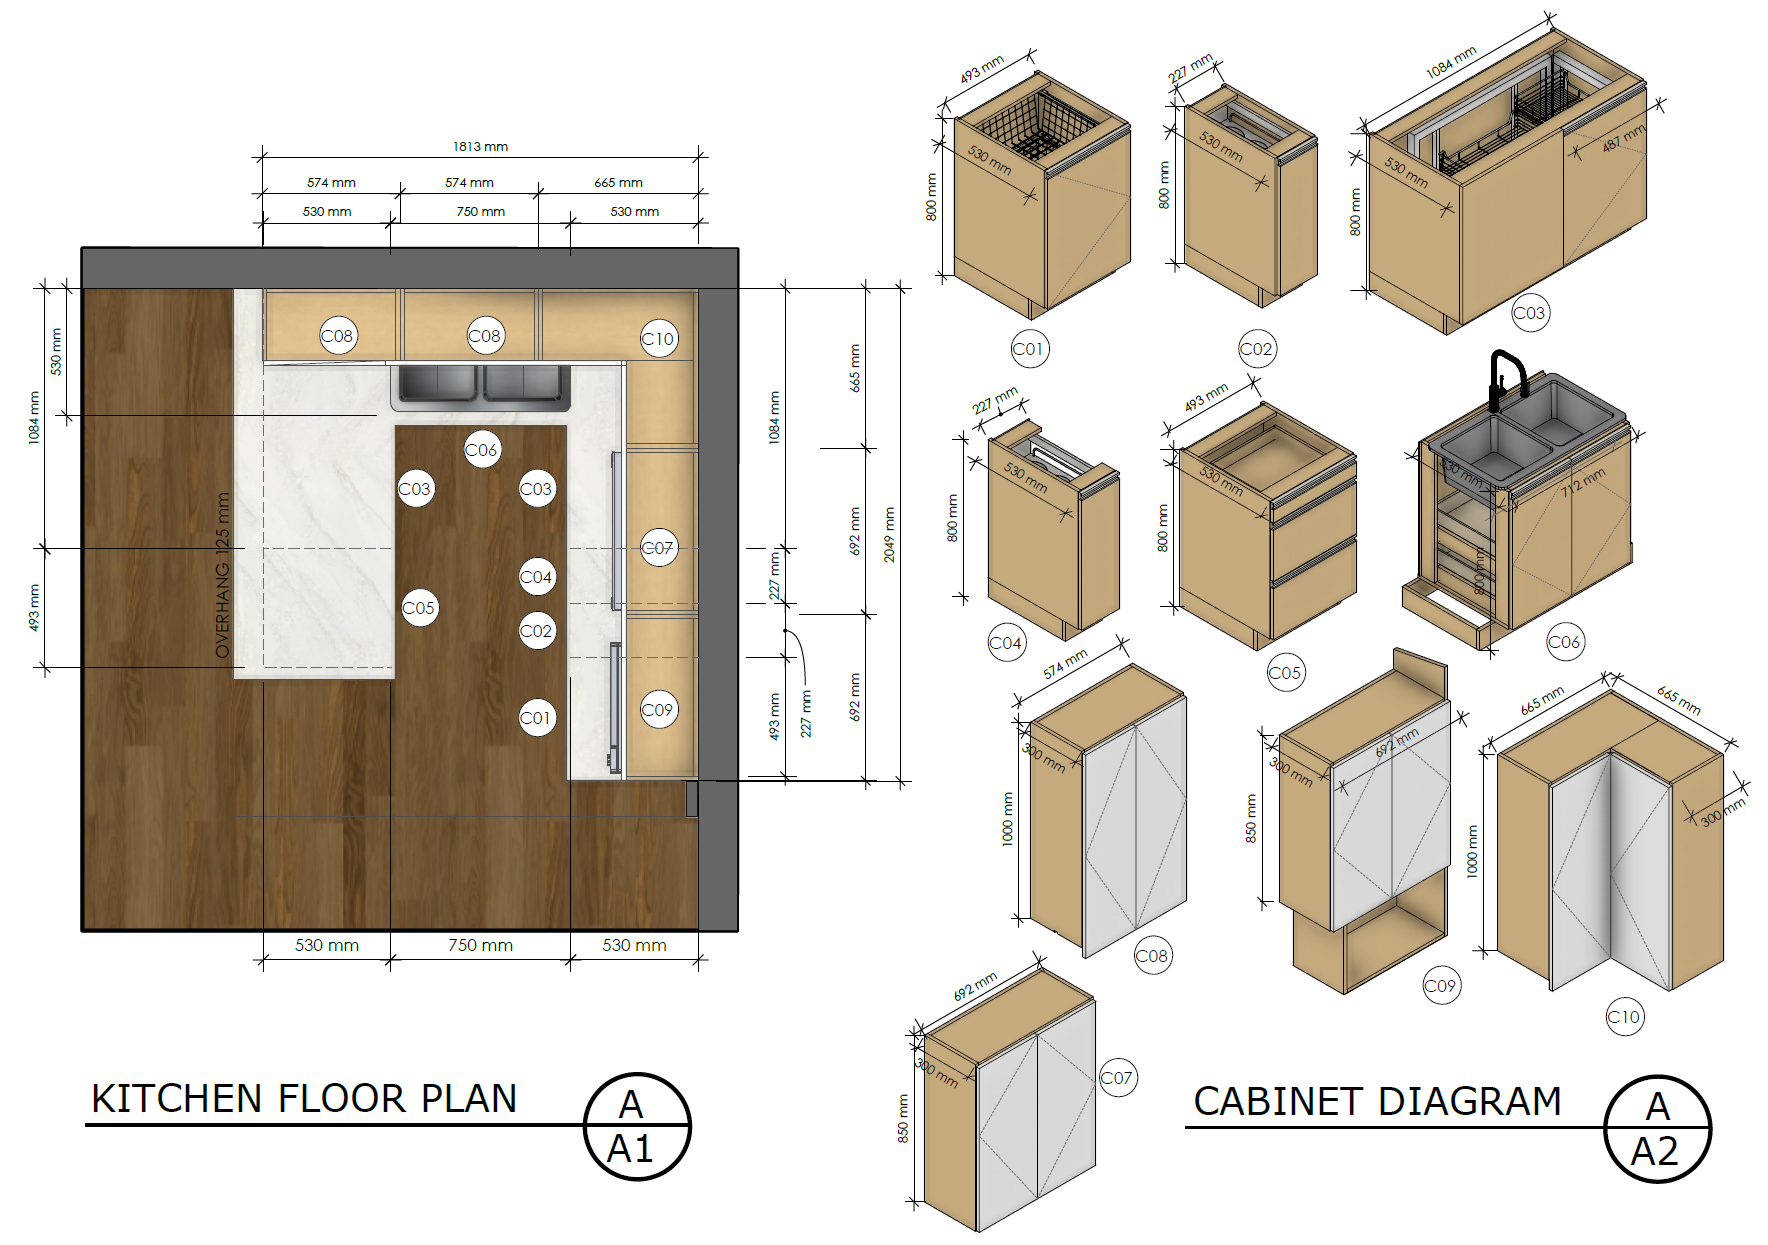
Sample Plan and Elevations
Comprehensive floor plans and cabinetry wall elevations optimized for kitchen ergonomics and contractor execution.
자격 및 인증
Zinns — 구매 준비 완료 서비스 (1)
즉시 구매 가능한 준비된 서비스 — 둘러보고, 구매하고, 바로 시작하세요.
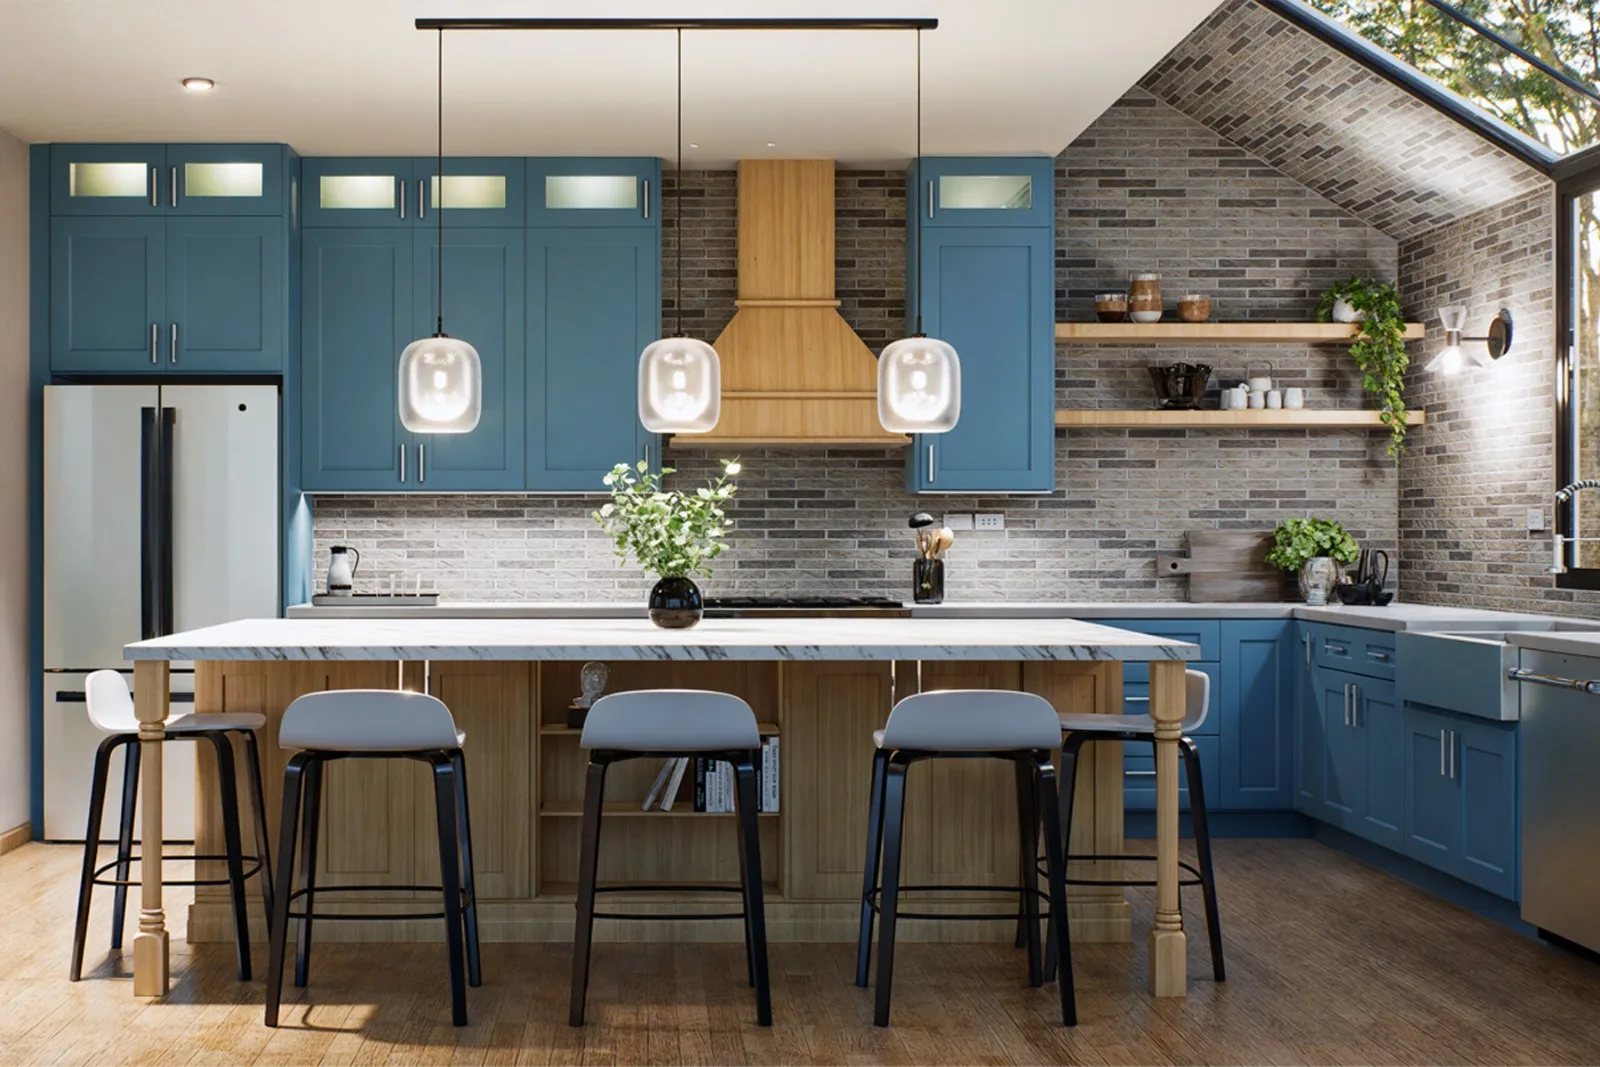
평면도, 렌더링 및 전체 재료 사양을 포함한 전문 3D 주방을 디자인해 드립니다
Zinn 리뷰 (1)
일 년간의 파트너십 기간 동안 Jaime는 우리 팀에 귀중한 자산이었습니다. 하지만 안타깝게도 경기 침체와 인플레이션 상승이 매출에 미치는 악영향으로 인해 이 계약을 종료하게 되었습니다. 이 결정은 우리가 원했던 것은 아니지만, 현 상황을 고려할 때 불가피합니다. Jaime와의 협력은 압도적으로 긍정적인 경험이었습니다. 그의 변함없는 헌신, 전문성, 전문 지식은 우리의 운영을 크게 풍요롭게…