

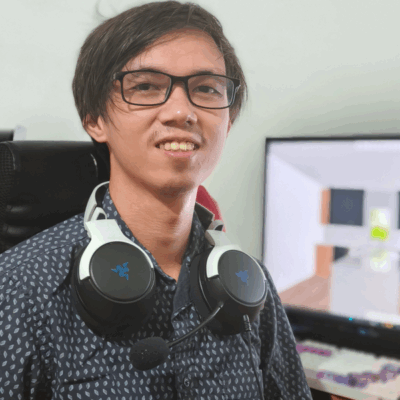
Jaime Antonio Rosello
Architectural Designer
探索他们的链接和此个人资料的其余部分,以了解他们是谁。Zinn Hub 保持每个 Zinner 的个人资料公开透明——因此您可以建立信任并放心地雇用。
由 Zinn Hub 验证的技能
认证 ZinnerJaime Antonio Rosello已向 Zinn Hub 证明了他们的技能,并提供了他们的工作证据。每位经过验证的 Zinner 都通过了实际操作的质量保证审查 — 因此您可以放心地雇用。
🛡️ 自 September 2026 起已验证
关于
Welcome! I am Jaime Antonio Rosello, a dedicated Architectural Designer specializing in high-end 3D Kitchen Design, Space Planning, and Technical Cabinetry Layouts. With a strong foundation in architectural design principles, spatial optimization, and interior ergonomics, I help homeowners, real estate developers, contractors, and interior designers turn raw floor plans and renovation ideas into functional, photorealistic, and contractor-ready design packages.
A great kitchen design goes far beyond selecting attractive materials and finishes—it is fundamentally about creating a seamless workflow, maximizing spatial ergonomics, and engineering smart storage solutions for daily life. Whether you are remodeling a compact urban apartment kitchen or designing a sprawling open-concept culinary space, my primary goal is to bridge the gap between creative visual concepts and precise technical build requirements.
I provide comprehensive, end-to-end design services that give you complete clarity before construction or fabrication ever begins:
Photorealistic 3D Visualizations: Experience your space before building with accurate realistic lighting, high-resolution textures, exact material finishes, and multiple viewing angles.
Contractor-Ready 2D CAD Drawings: Detailed floor plans, wall elevations, and dimensioned cabinet layouts optimized around the classic kitchen work triangle and ergonomic standards.
Production-Ready Deliverables: Comprehensive material specifications, appliance placement layouts, and detailed cutting lists to streamline cabinet fabrication and ensure smooth contractor communication.
By leveraging industry-standard design tools such as SketchUp, V-Ray, and AutoCAD, I ensure that every spatial detail—from countertop clearances and cabinet door swings to lighting fixture placements—is engineered for both aesthetic appeal and practical durability. Visualizing and detailing your project in complete accuracy in advance eliminates guesswork, prevents costly construction mistakes, and ensures a seamless handoff to your builder or custom cabinet maker.
I take a highly collaborative approach to every project, listening closely to your lifestyle requirements, cooking habits, aesthetic preferences, and budget parameters. Whether your taste leans toward modern minimalist, classic shaker, industrial, or transitional styles, I am committed to delivering precise design solutions tailored strictly to your unique vision. Let’s collaborate and bring your dream kitchen to life!
技能
此自由职业者专门从事的技术和专业知识。
分类
此自由职业者可用的服务区域。
作品集
Sample Kitchen
Comprehensive kitchen space planning and 3D visualization showcasing customized storage solutions, ergonomic layout planning, and realistic finish schedules.
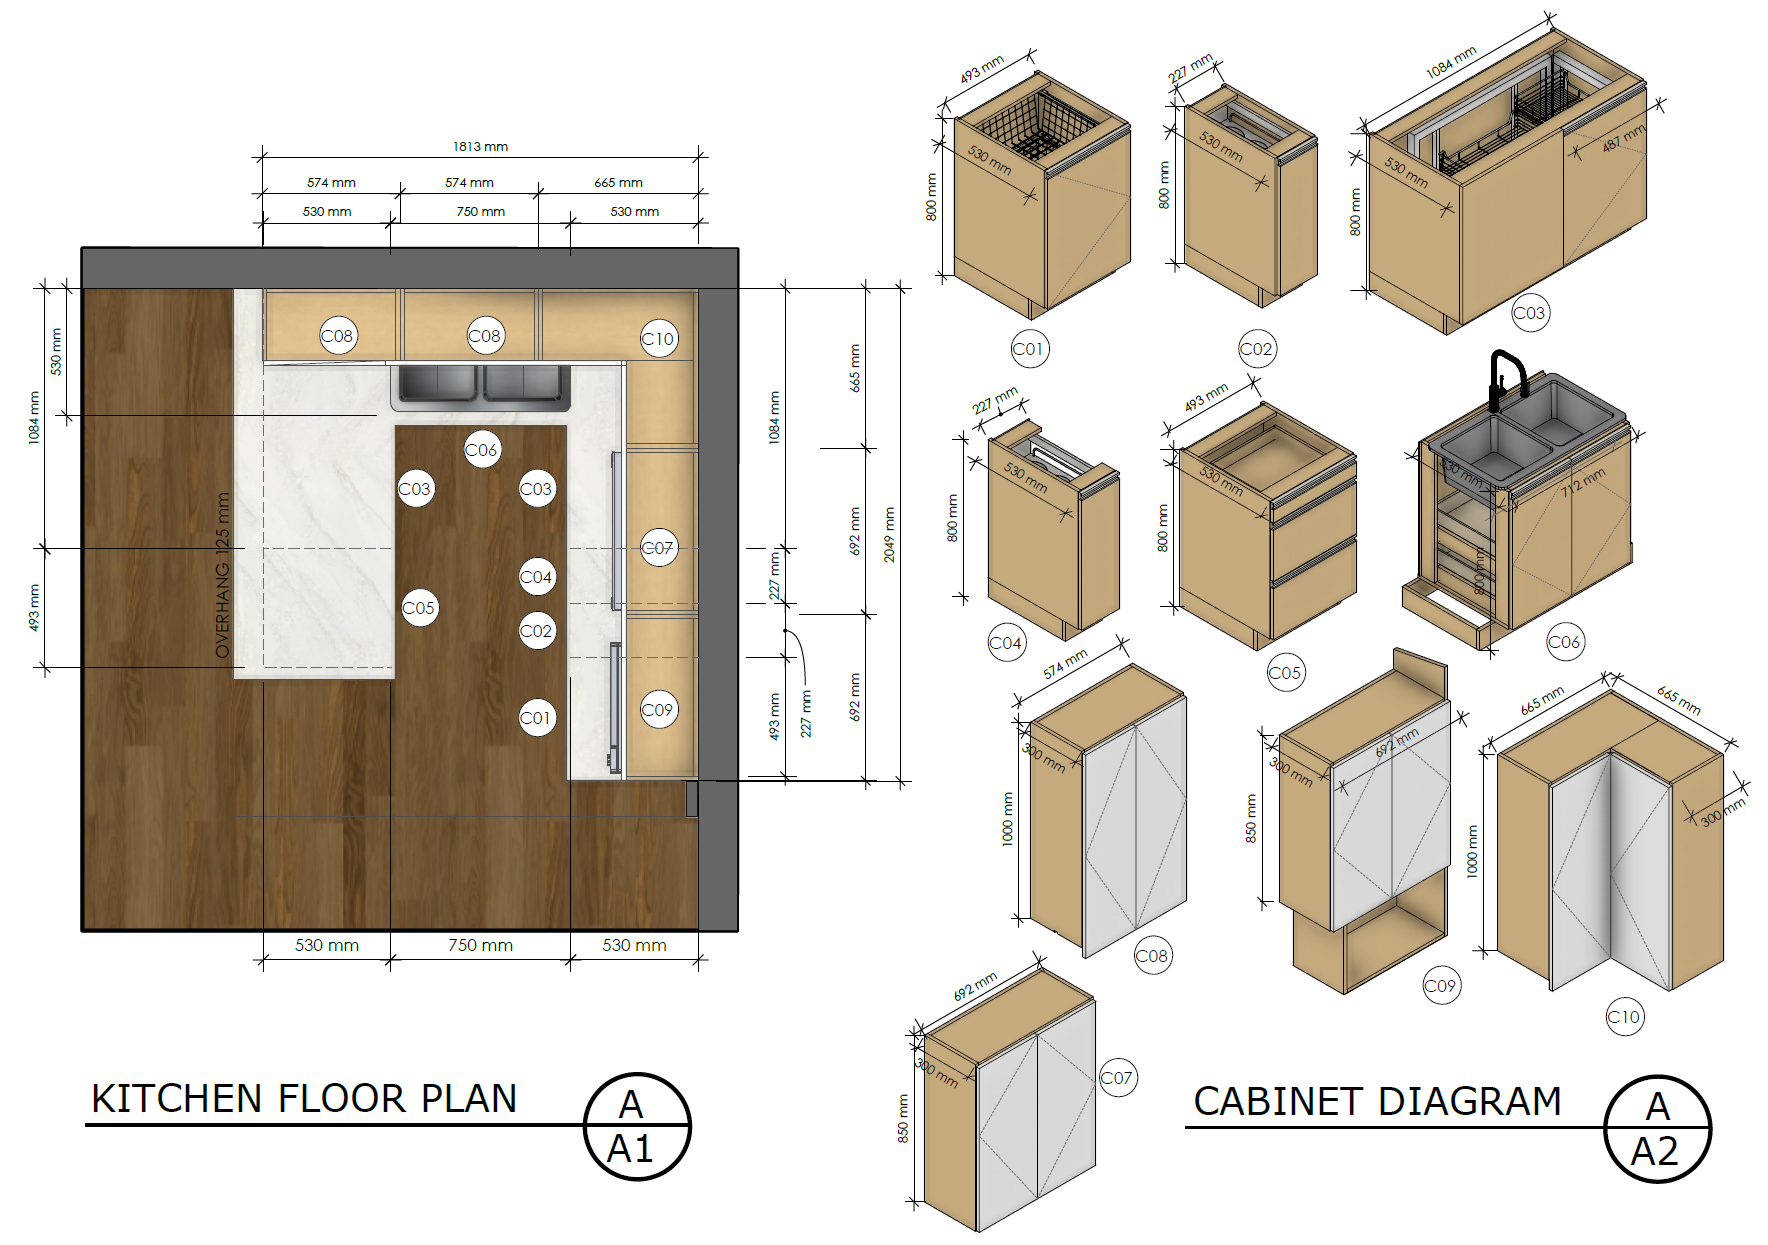
Sample Plan and Elevations
Comprehensive floor plans and cabinetry wall elevations optimized for kitchen ergonomics and contractor execution.
资质与认证
Zinns — 准备购买服务 (1)
现成的服务可立即购买——浏览、购买,然后立即开始。
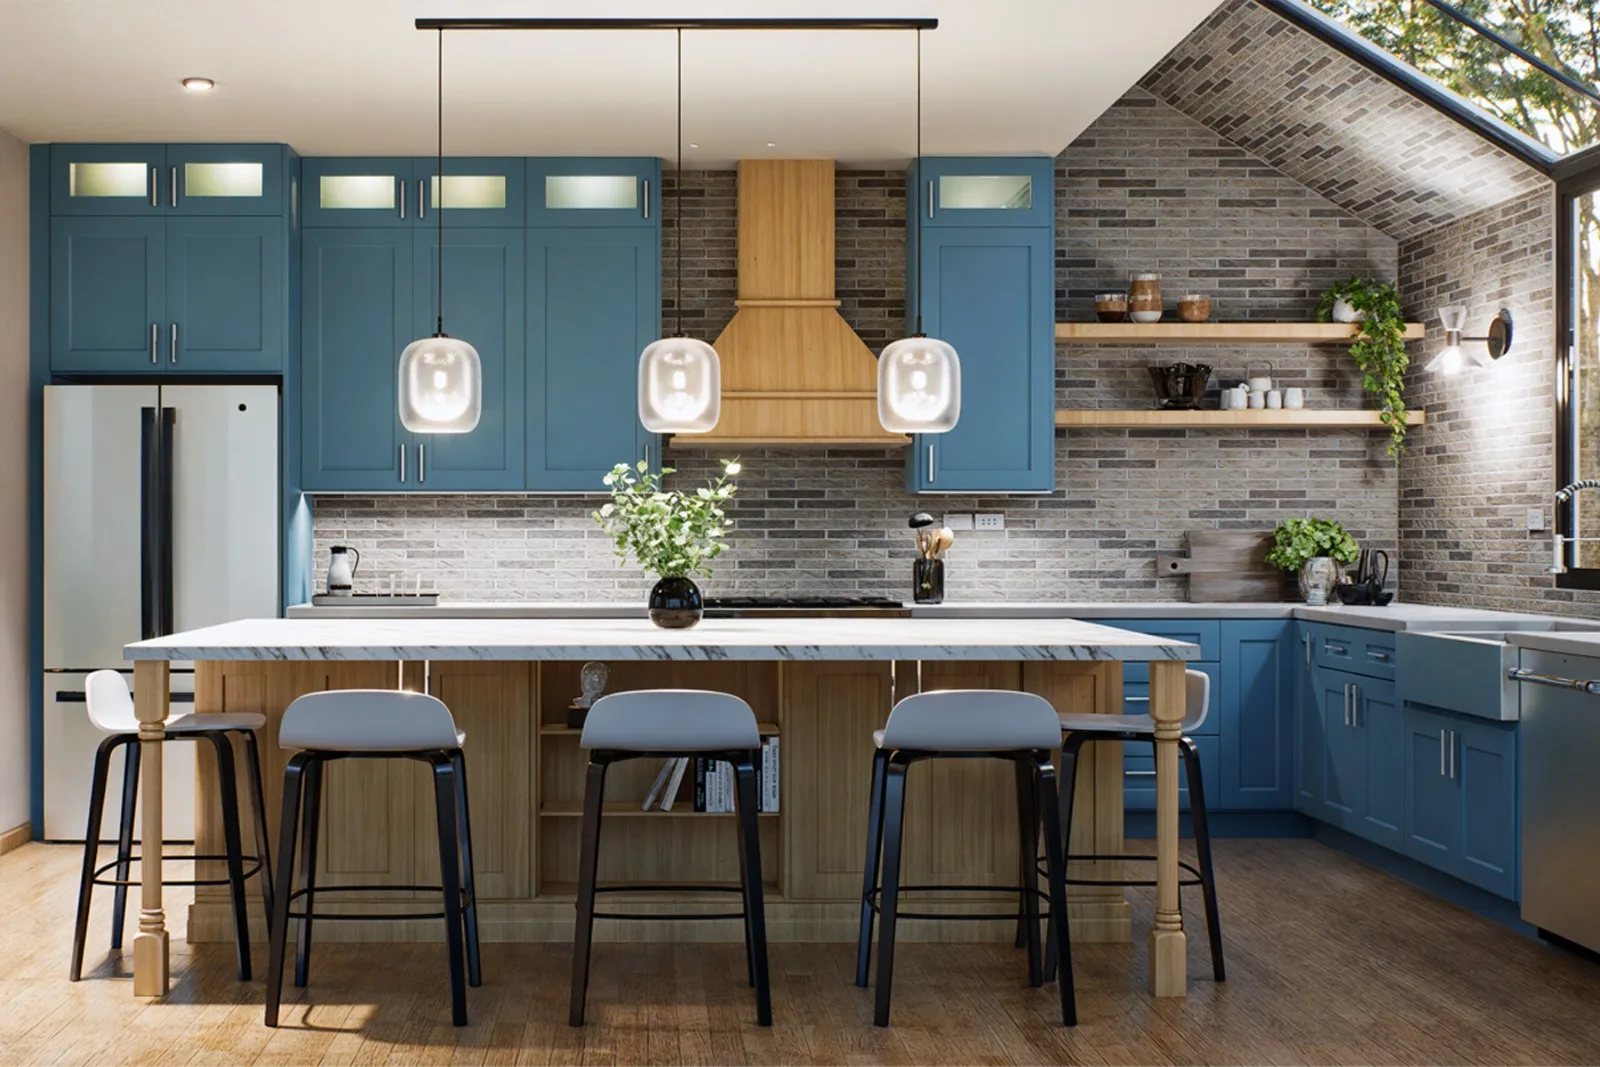
我将设计一个专业的3D厨房,包括平面图、渲染图和完整的材料规格
Zinn 评论 (1)
在长达一年的合作中,Jaime 一直是我们团队的宝贵财富。但遗憾的是,由于经济衰退和通货膨胀加剧对我们销售额的不利影响,我们正在终止这份合同。这不是我们希望做出的决定,但鉴于目前的情况,这是必要的。 与 Jaime 的合作是一次非常积极的经历。他坚定不移的奉献精神、专业精神和专业知识极大地丰富了我们的运营。我们衷心向任何正在寻找杰出、称职和可靠的建筑师或厨房设计师的潜在雇主推荐他。