

Jaime Antonio Rosello
Architectural Designer
அவர்கள் யார் என்பதை அறிய அவர்களின் இணைப்புகள் மற்றும் இந்த சுயவிவரத்தின் பிற பகுதிகளை ஆராயுங்கள். Zinn Hub ஒவ்வொரு Zinner இன் சுயவிவரத்தையும் வெளிப்படையாகவும் வெளிப்படையாகவும் வைத்திருக்கிறது — எனவே நீங்கள் நம்பிக்கையை வளர்த்து நம்பிக்கையுடன் பணியமர்த்தலாம்.
Zinn Hub ஆல் சரிபார்க்கப்பட்ட திறன்கள்
சரிபார்க்கப்பட்ட ZinnerJaime Antonio Rosello Zinn Hub க்கு தங்கள் திறமையை நிரூபித்து, தங்கள் பணிக்கான ஆதாரத்தை வழங்கியுள்ளனர். ஒவ்வொரு சரிபார்க்கப்பட்ட Zinner கையும் ஒரு நேரடி தர உறுதிப்படுத்தல் மதிப்பாய்வில் தேர்ச்சி பெறுகிறார் — எனவே நீங்கள் நம்பிக்கையுடன் பணியமர்த்தலாம்.
🛡️ September 2026 முதல் சரிபார்க்கப்பட்டது
பற்றி
Welcome! I am Jaime Antonio Rosello, a dedicated Architectural Designer specializing in high-end 3D Kitchen Design, Space Planning, and Technical Cabinetry Layouts. With a strong foundation in architectural design principles, spatial optimization, and interior ergonomics, I help homeowners, real estate developers, contractors, and interior designers turn raw floor plans and renovation ideas into functional, photorealistic, and contractor-ready design packages.
A great kitchen design goes far beyond selecting attractive materials and finishes—it is fundamentally about creating a seamless workflow, maximizing spatial ergonomics, and engineering smart storage solutions for daily life. Whether you are remodeling a compact urban apartment kitchen or designing a sprawling open-concept culinary space, my primary goal is to bridge the gap between creative visual concepts and precise technical build requirements.
I provide comprehensive, end-to-end design services that give you complete clarity before construction or fabrication ever begins:
Photorealistic 3D Visualizations: Experience your space before building with accurate realistic lighting, high-resolution textures, exact material finishes, and multiple viewing angles.
Contractor-Ready 2D CAD Drawings: Detailed floor plans, wall elevations, and dimensioned cabinet layouts optimized around the classic kitchen work triangle and ergonomic standards.
Production-Ready Deliverables: Comprehensive material specifications, appliance placement layouts, and detailed cutting lists to streamline cabinet fabrication and ensure smooth contractor communication.
By leveraging industry-standard design tools such as SketchUp, V-Ray, and AutoCAD, I ensure that every spatial detail—from countertop clearances and cabinet door swings to lighting fixture placements—is engineered for both aesthetic appeal and practical durability. Visualizing and detailing your project in complete accuracy in advance eliminates guesswork, prevents costly construction mistakes, and ensures a seamless handoff to your builder or custom cabinet maker.
I take a highly collaborative approach to every project, listening closely to your lifestyle requirements, cooking habits, aesthetic preferences, and budget parameters. Whether your taste leans toward modern minimalist, classic shaker, industrial, or transitional styles, I am committed to delivering precise design solutions tailored strictly to your unique vision. Let’s collaborate and bring your dream kitchen to life!
திறன்கள்
இந்த ஃப்ரீலான்சர் நிபுணத்துவம் பெற்ற தொழில்நுட்பங்கள் மற்றும் நிபுணத்துவம்.
வகைகள்
இந்த ஃப்ரீலான்சர் கிடைக்கும் சேவைப் பகுதிகள்.
போர்ட்ஃபோலியோ
Sample Kitchen
Comprehensive kitchen space planning and 3D visualization showcasing customized storage solutions, ergonomic layout planning, and realistic finish schedules.
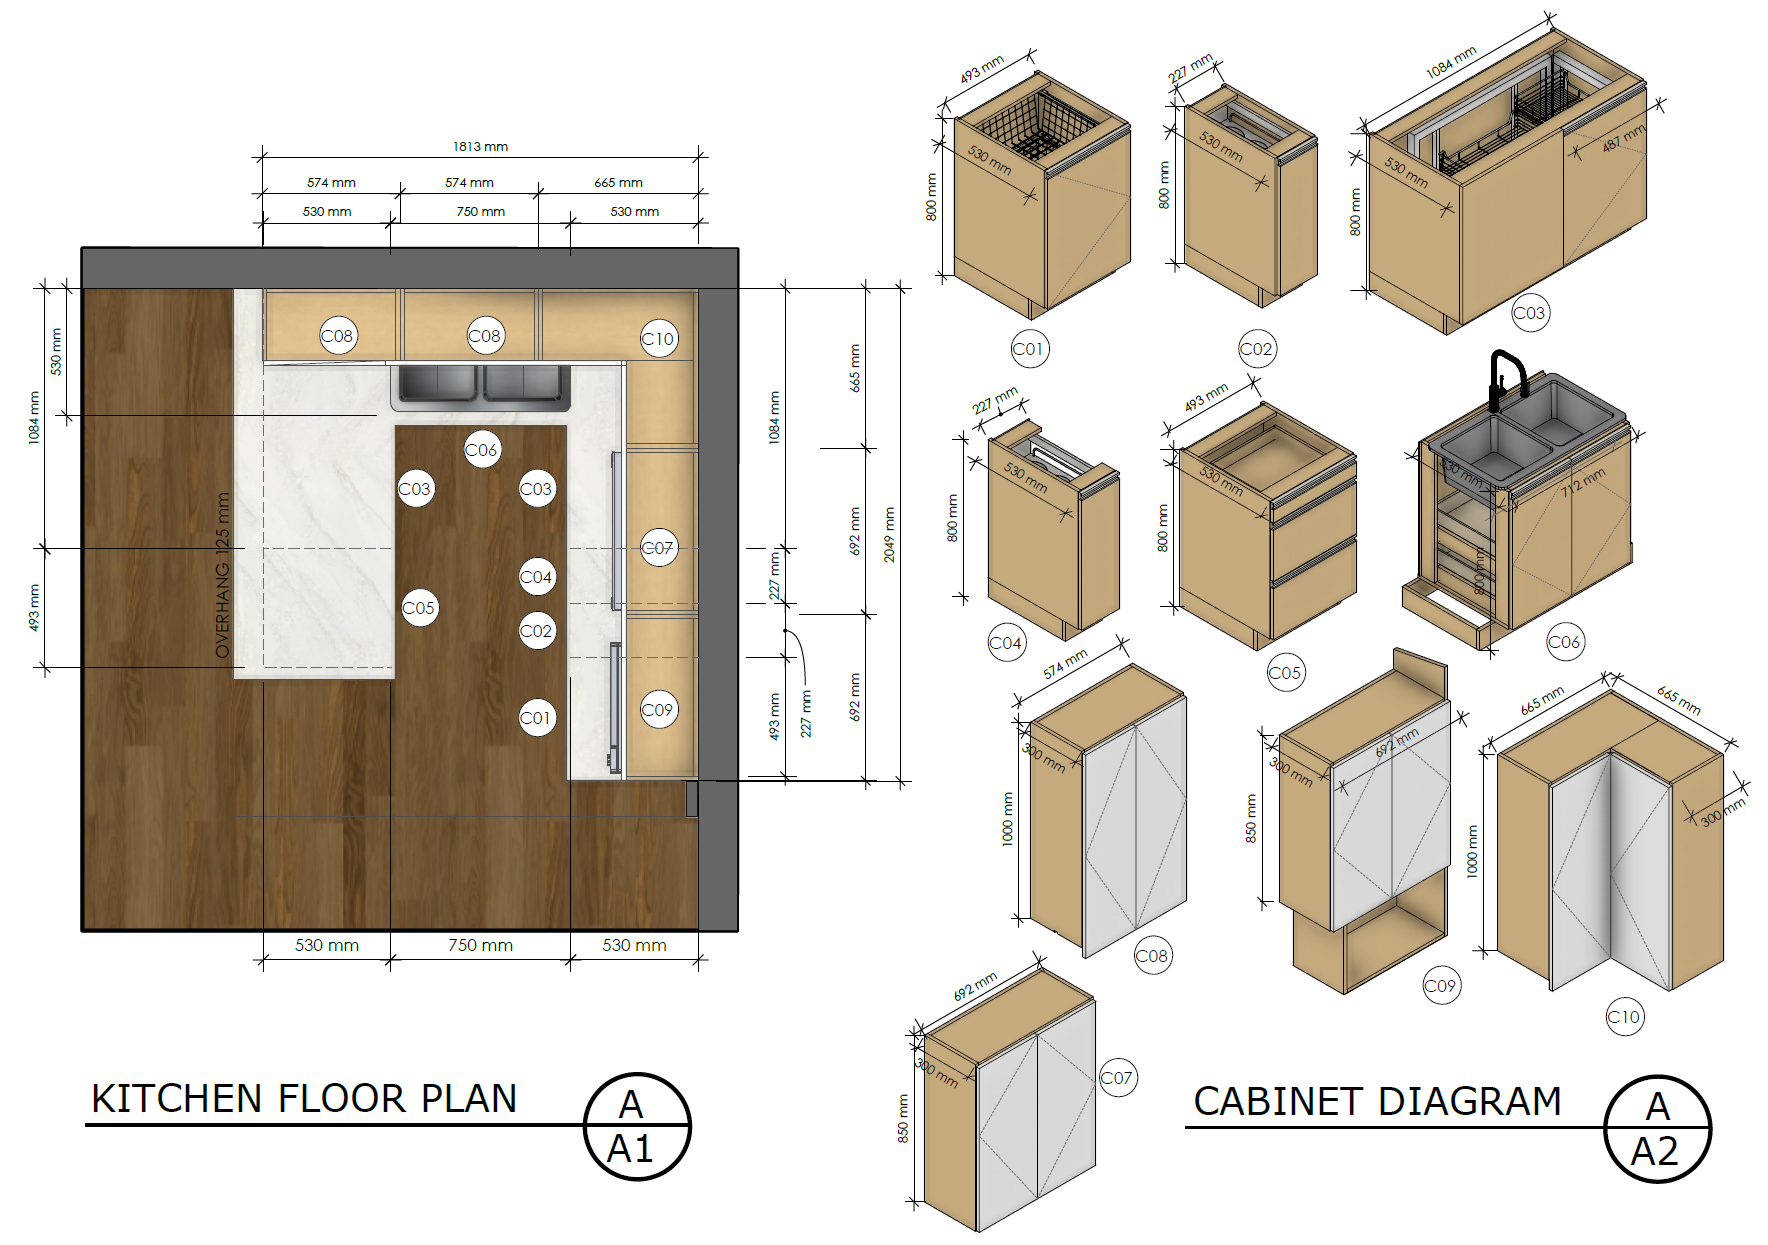
Sample Plan and Elevations
Comprehensive floor plans and cabinetry wall elevations optimized for kitchen ergonomics and contractor execution.
தகுதிகள் & சான்றிதழ்கள்
Zinns — சேவைகளை வாங்கத் தயார் (1)
உடனடி வாங்குதலுக்குக் கிடைக்கும் ஆயத்த சேவைகள் — உலாவவும், வாங்கவும், உடனடியாகத் தொடங்கவும்.
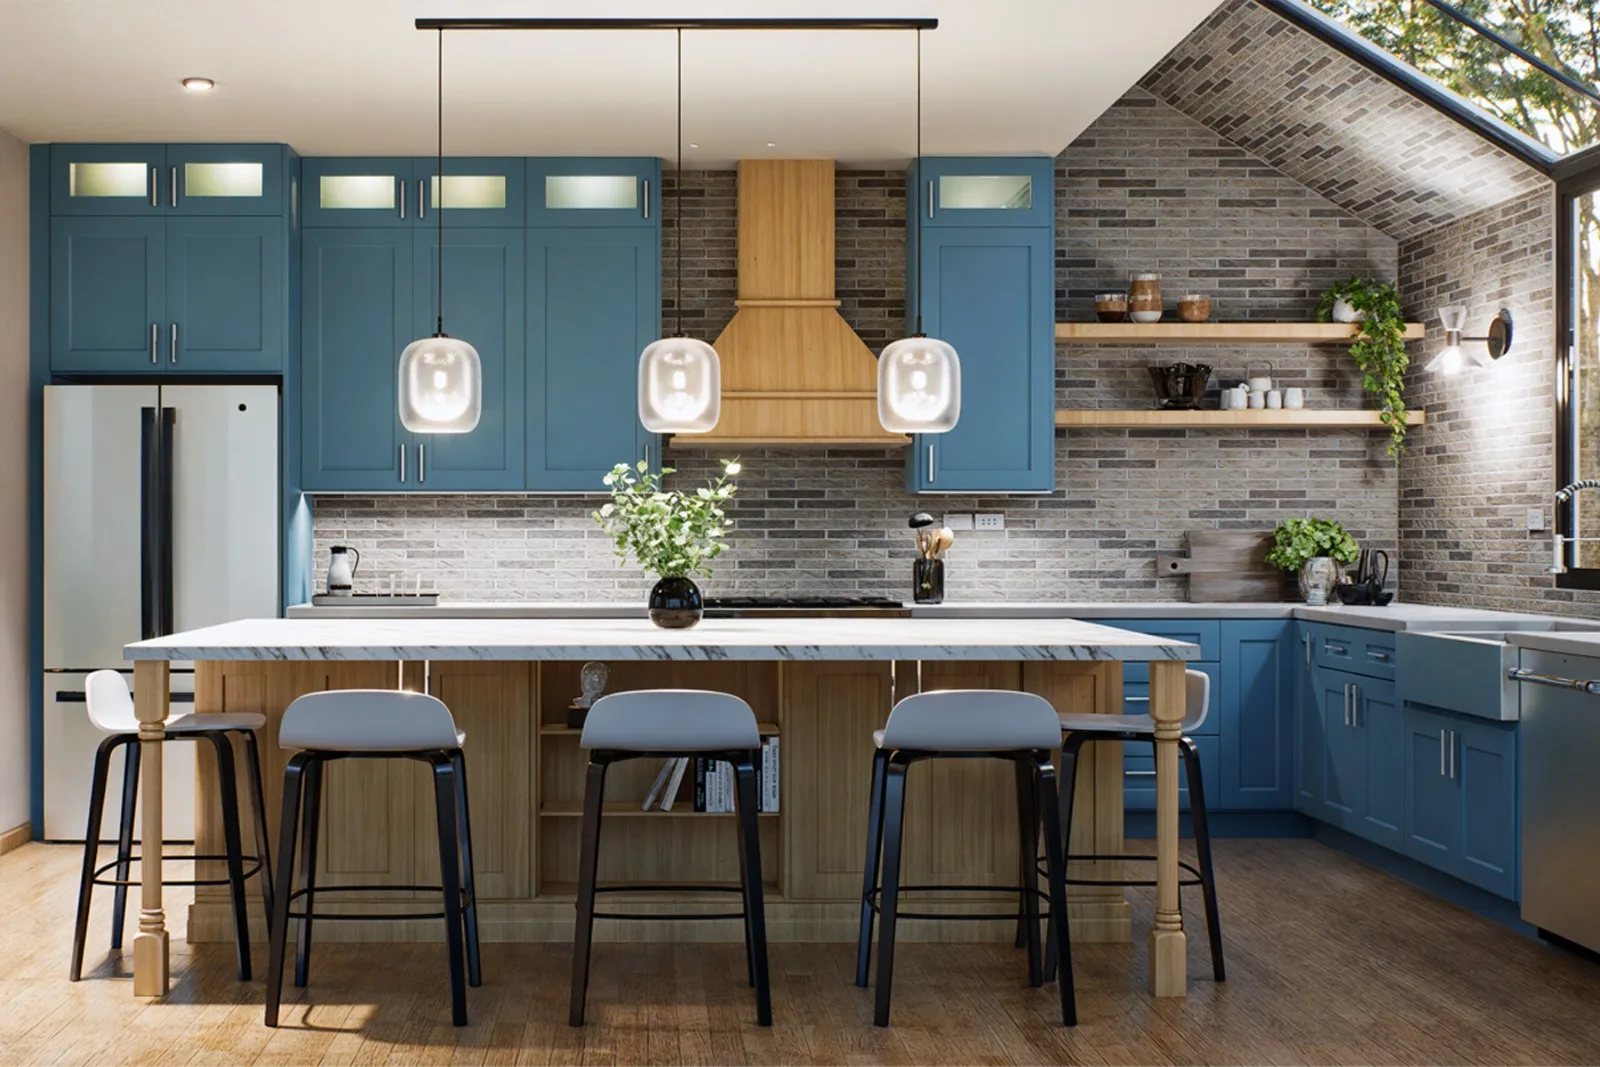
நான் தரைத் திட்டங்கள், ரெண்டர்கள் மற்றும் முழுப் பொருள் விவரக்குறிப்புகளுடன் ஒரு தொழில்முறை 3D சமையலறையை வடிவமைப்பேன்
Zinn விமர்சனங்கள் (1)
எங்கள் ஒரு வருட கூட்டாண்மை முழுவதும், ஜேமி எங்கள் குழுவிற்கு ஒரு விலைமதிப்பற்ற சொத்தாக இருந்துள்ளார். ஆனால் துரதிர்ஷ்டவசமாக, பொருளாதார மந்தநிலை மற்றும் அதிகரித்து வரும் பணவீக்கம் எங்கள் விற்பனையில் ஏற்படுத்திய பாதகமான விளைவுகள் காரணமாக இந்த ஒப்பந்தத்தை நாங்கள் முடித்துக்கொள்கிறோம். இந்த முடிவு நாங்கள் விரும்பிய ஒன்று அல்ல, ஆனால் தற்போதைய சூழ்நிலைகளைக் கருத்தில் கொண்டு இது அவசியம். ஜேமியுடன் இணைந்து பணியாற்றியது ஒரு நேர்மறையான அனுபவமாக இருந்தது.…