

Jaime Antonio Rosello
Architectural Designer
Przeglądaj ich linki i resztę tego profilu, aby dowiedzieć się, kim są. Zinn Hub utrzymuje profil każdego Zinnera otwarty i przejrzysty — dzięki czemu możesz budować zaufanie i zatrudniać z pewnością.
Umiejętności Zweryfikowane przez Zinn Hub
Zweryfikowany ZinnerJaime Antonio Rosello udowodnił swoje umiejętności w Zinn Hub i przedstawił dowody swojej pracy. Każdy zweryfikowany Zinner przechodzi praktyczną kontrolę jakości — dzięki czemu możesz zatrudniać z pewnością.
🛡️ Zweryfikowano od September 2026
O nas
Welcome! I am Jaime Antonio Rosello, a dedicated Architectural Designer specializing in high-end 3D Kitchen Design, Space Planning, and Technical Cabinetry Layouts. With a strong foundation in architectural design principles, spatial optimization, and interior ergonomics, I help homeowners, real estate developers, contractors, and interior designers turn raw floor plans and renovation ideas into functional, photorealistic, and contractor-ready design packages.
A great kitchen design goes far beyond selecting attractive materials and finishes—it is fundamentally about creating a seamless workflow, maximizing spatial ergonomics, and engineering smart storage solutions for daily life. Whether you are remodeling a compact urban apartment kitchen or designing a sprawling open-concept culinary space, my primary goal is to bridge the gap between creative visual concepts and precise technical build requirements.
I provide comprehensive, end-to-end design services that give you complete clarity before construction or fabrication ever begins:
Photorealistic 3D Visualizations: Experience your space before building with accurate realistic lighting, high-resolution textures, exact material finishes, and multiple viewing angles.
Contractor-Ready 2D CAD Drawings: Detailed floor plans, wall elevations, and dimensioned cabinet layouts optimized around the classic kitchen work triangle and ergonomic standards.
Production-Ready Deliverables: Comprehensive material specifications, appliance placement layouts, and detailed cutting lists to streamline cabinet fabrication and ensure smooth contractor communication.
By leveraging industry-standard design tools such as SketchUp, V-Ray, and AutoCAD, I ensure that every spatial detail—from countertop clearances and cabinet door swings to lighting fixture placements—is engineered for both aesthetic appeal and practical durability. Visualizing and detailing your project in complete accuracy in advance eliminates guesswork, prevents costly construction mistakes, and ensures a seamless handoff to your builder or custom cabinet maker.
I take a highly collaborative approach to every project, listening closely to your lifestyle requirements, cooking habits, aesthetic preferences, and budget parameters. Whether your taste leans toward modern minimalist, classic shaker, industrial, or transitional styles, I am committed to delivering precise design solutions tailored strictly to your unique vision. Let’s collaborate and bring your dream kitchen to life!
Umiejętności
Technologie i ekspertyza, w których specjalizuje się ten freelancer.
Kategorie
Moje scenariusze podcastów są strategicznie napisane z myślą o optymalizacji SEO, zapewniając, że są łatwo wykrywalne przez Twoją docelową publiczność.
Portfolio
Sample Kitchen
Comprehensive kitchen space planning and 3D visualization showcasing customized storage solutions, ergonomic layout planning, and realistic finish schedules.
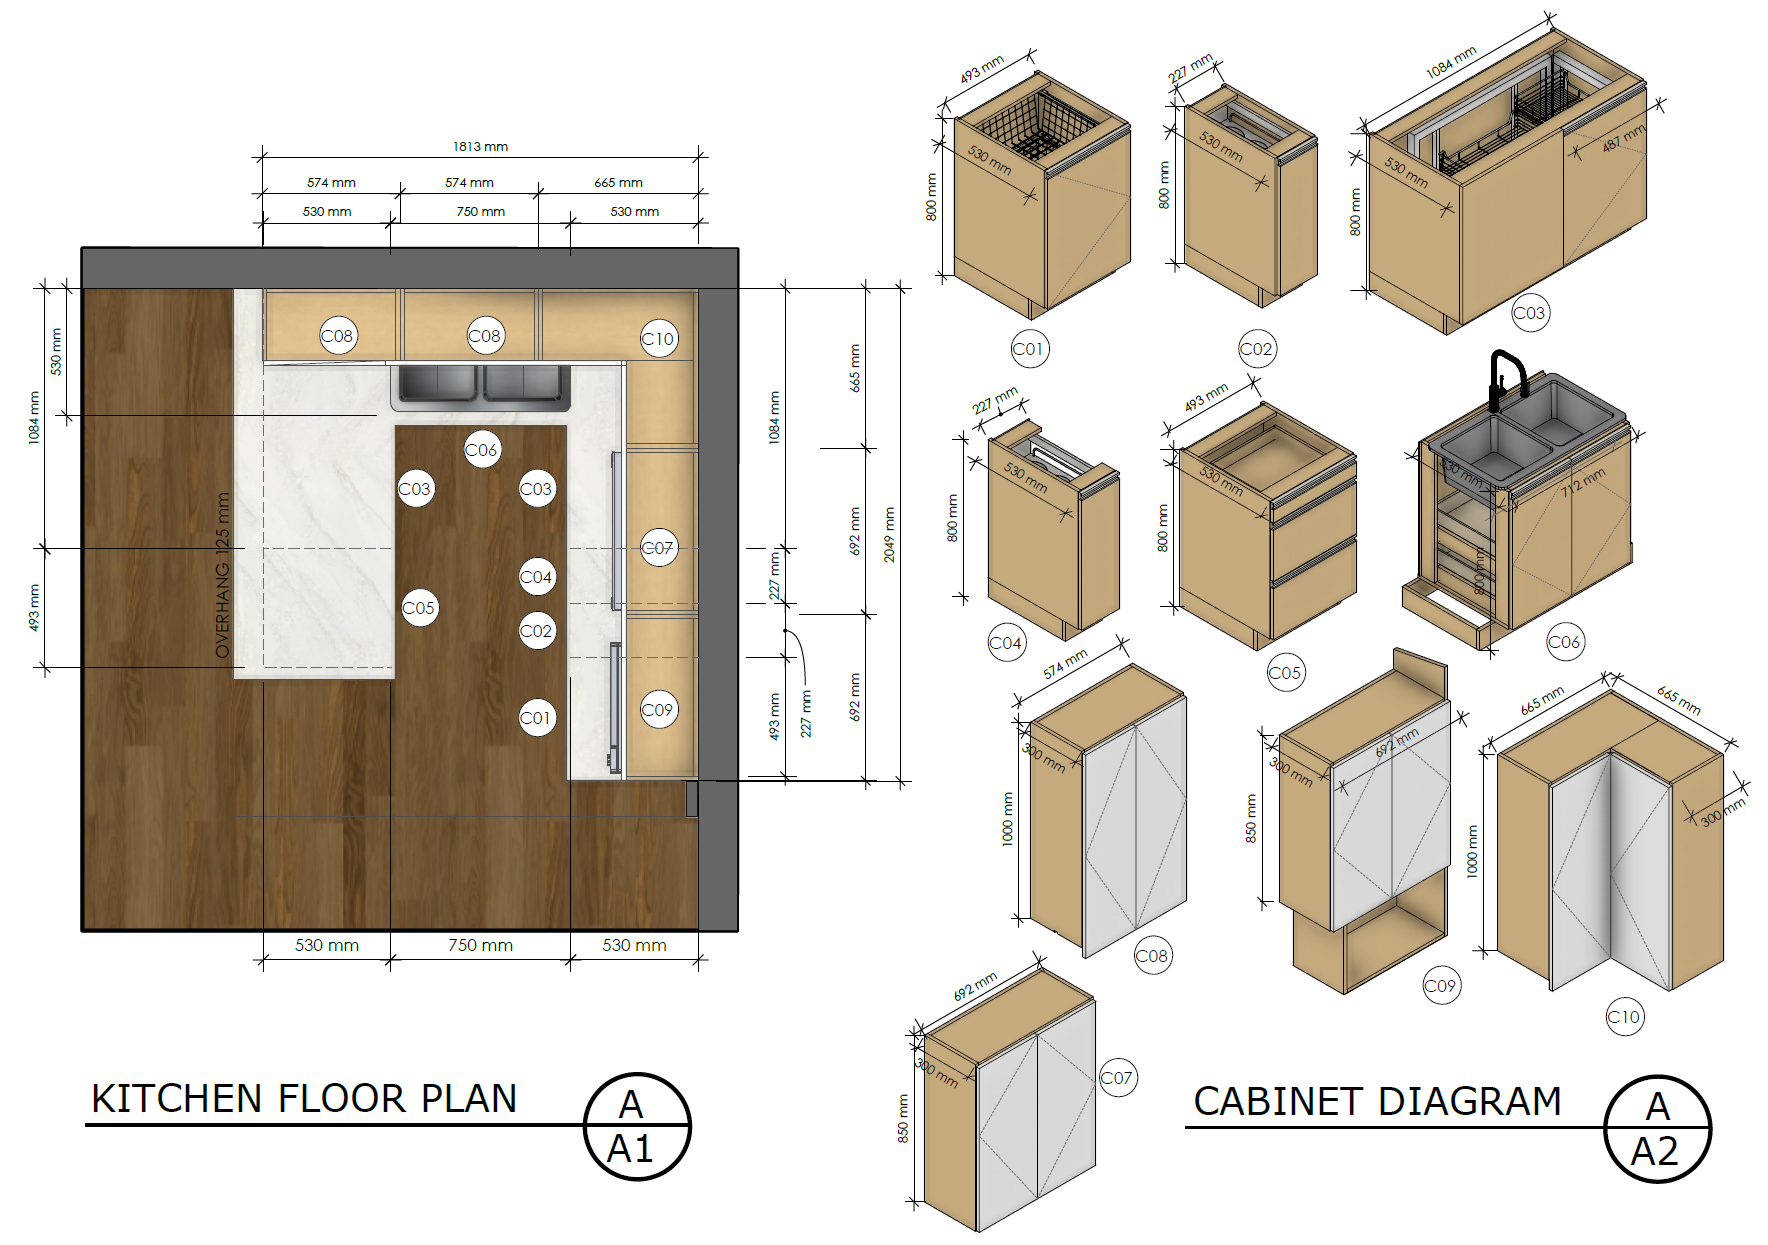
Sample Plan and Elevations
Comprehensive floor plans and cabinetry wall elevations optimized for kitchen ergonomics and contractor execution.
Kwalifikacje i certyfikaty
Zinns — Usługi gotowe do zakupu (1)
Gotowe usługi dostępne do natychmiastowego zakupu — przeglądaj, kupuj i zacznij od razu.
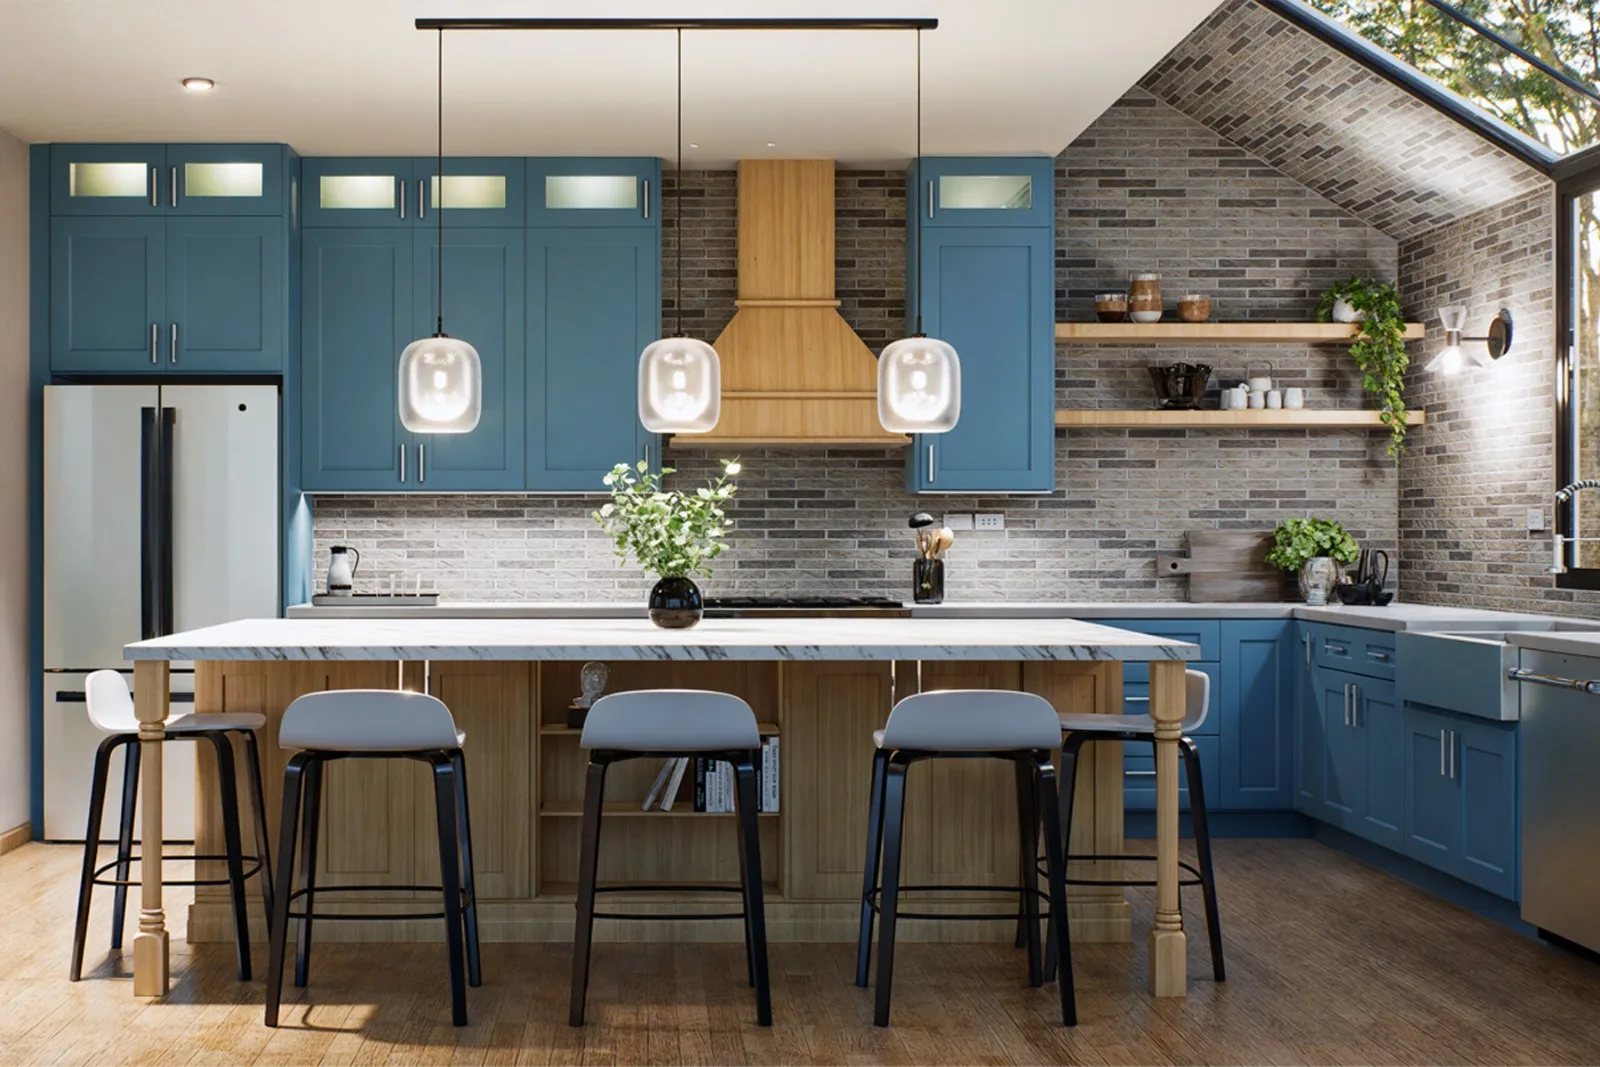
Zaprojektuję profesjonalną kuchnię 3D z planami pięter, renderami i pełną specyfikacją materiałów
Recenzje Zinn (1)
Przez cały rok naszej współpracy Jaime był nieocenionym atutem dla naszego zespołu. Niestety, kończymy tę umowę z powodu negatywnych skutków spowolnienia gospodarczego i rosnącej inflacji na naszą sprzedaż. Ta decyzja nie jest tym, czego byśmy chcieli, ale jest konieczna ze względu na okoliczności. Współpraca z Jaime była niezwykle pozytywnym doświadczeniem.…